

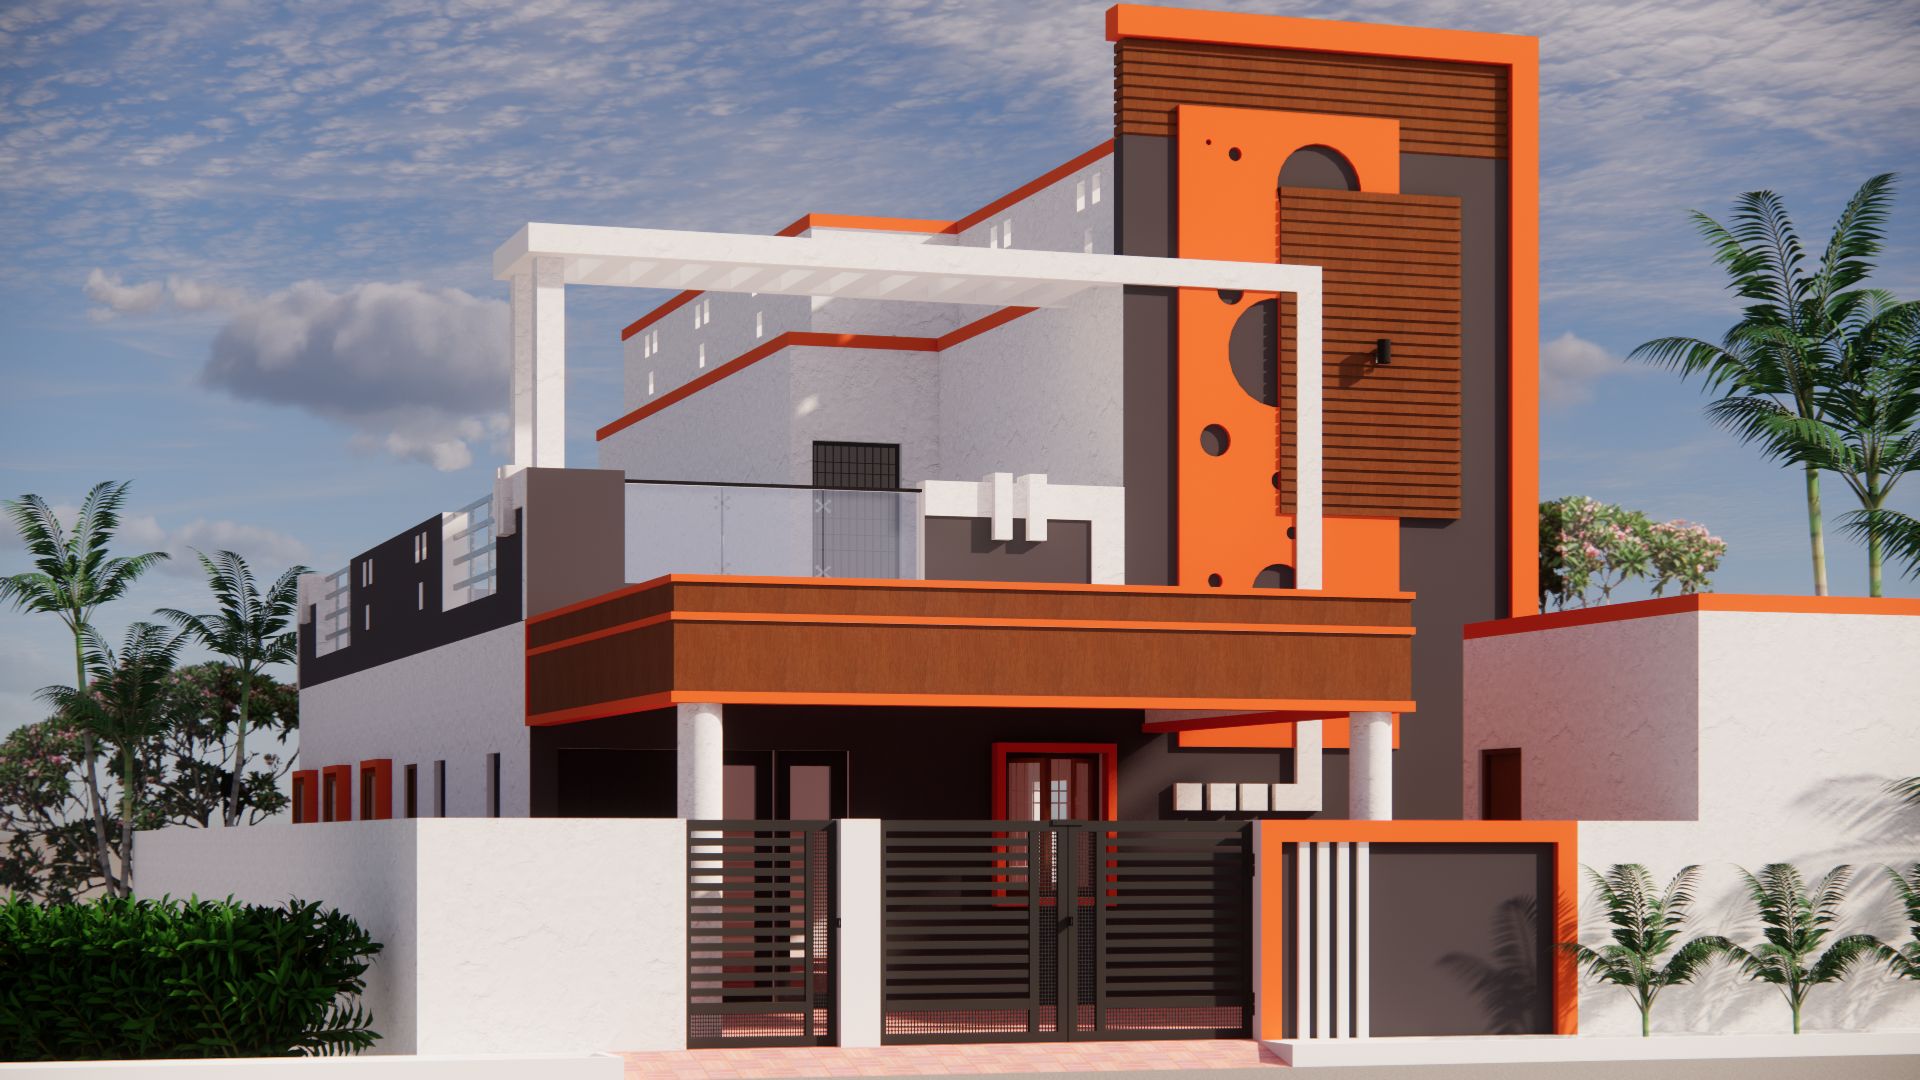
01Residential · Tamil Nadu
Modern G+1 Residence
ScopePlan · Structure · 3D
StyleContemporary
01Civil engineering & architectural planning · Tamil Nadu
From vacant plot to construction-ready plans — Vastu-aligned floor plans, certified structural drawings and photoreal 3D, delivered in 3–5 business days.
02Who we are
We turn vacant plots into construction-ready homes — with drawings your contractor can build from, first time.
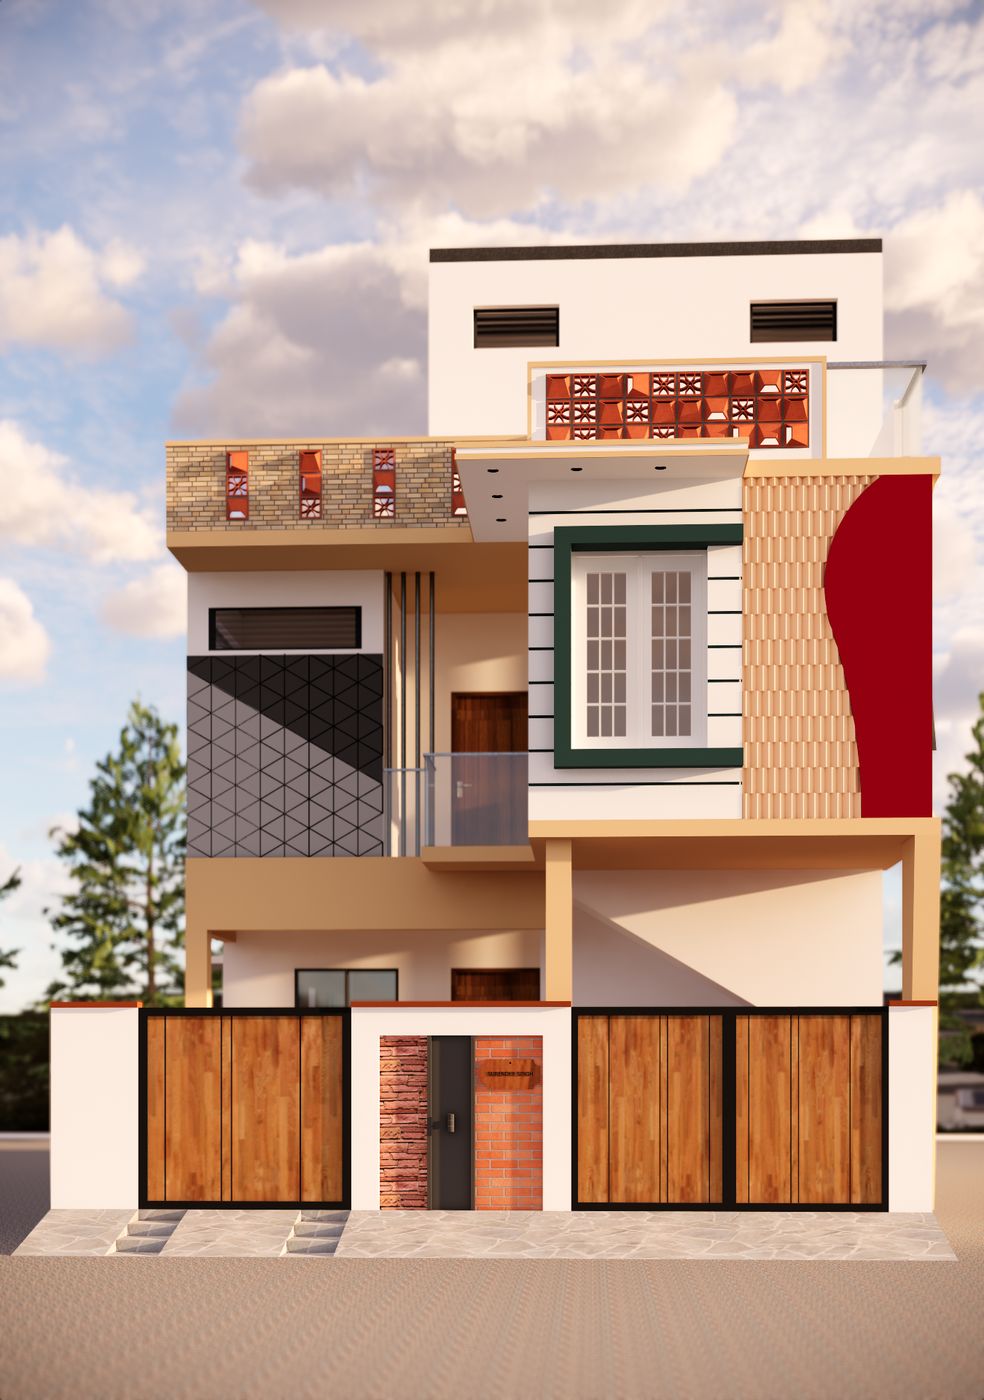
Real CINORS projects — elevations, interiors and working drawings delivered across all 38 districts of Tamil Nadu.
See projects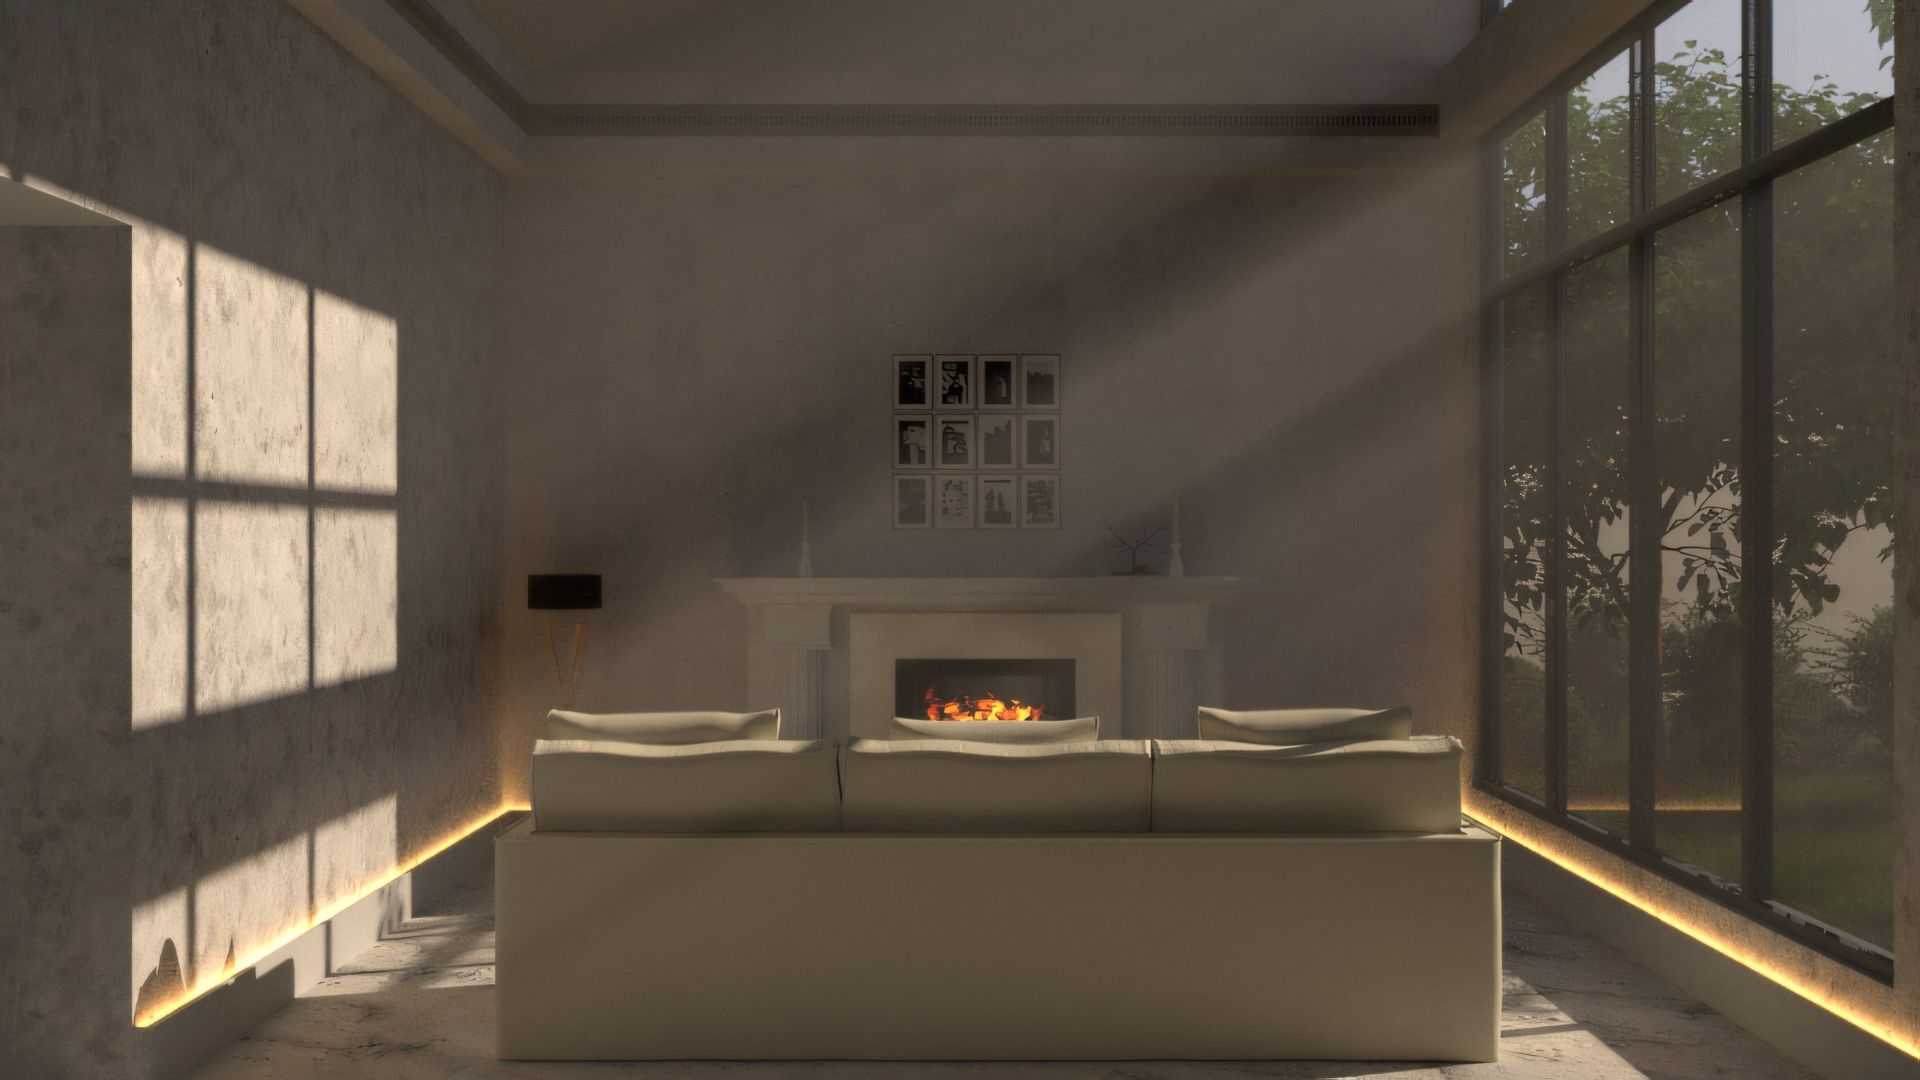
03Services
Space-optimised, 100% Vastu-compliant layouts tailored to your plot and family — furniture layout included.
From ₹3,000Foundation, column, beam and slab reinforcement drawings engineered for long-term safety (IS 456 / IS 13920).
From ₹6,000Balanced spatial planning aligned with traditional orientation principles for every room.
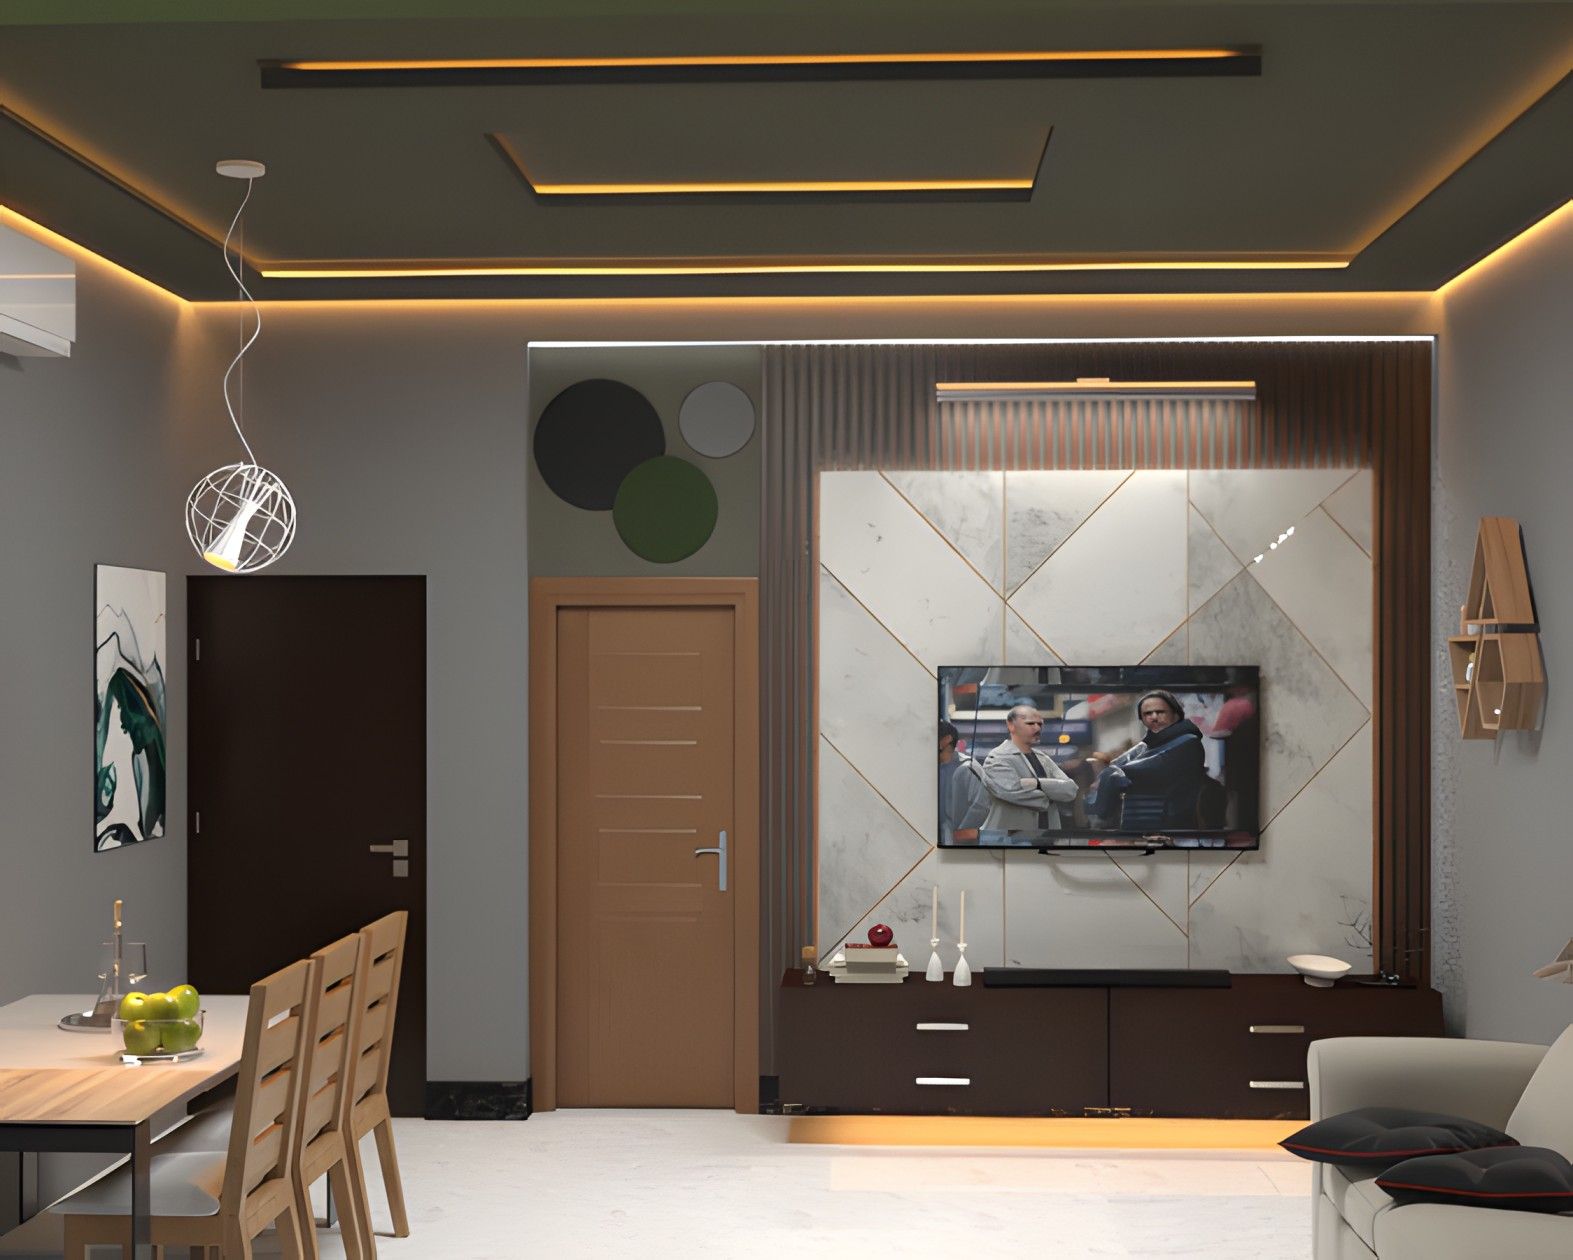
Included with every planPhotorealistic exterior views with realistic materials and lighting — see your home before a brick is laid.
From ₹2,000 / viewFunctional, beautiful interiors with materials, colours and lighting of your choice.
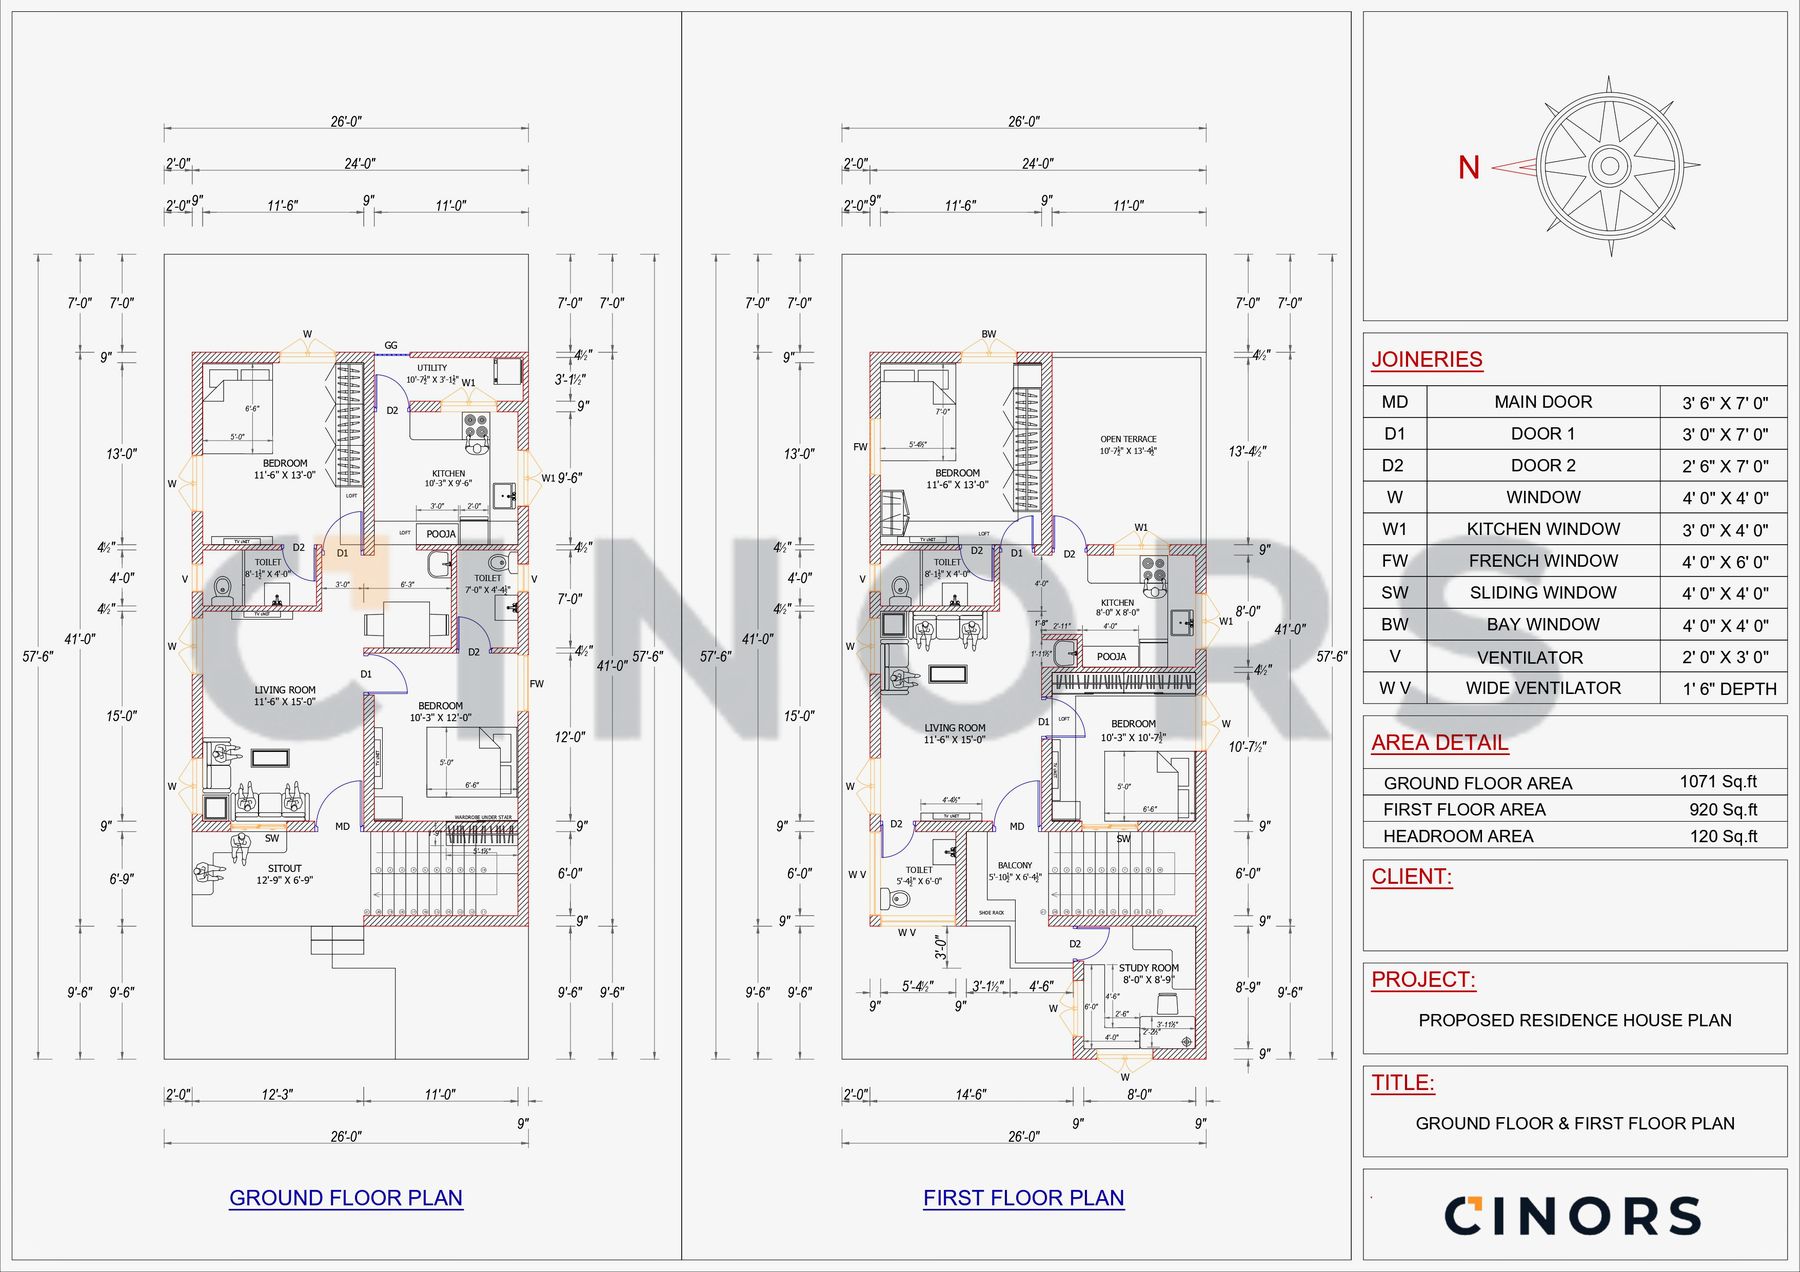
From ₹2,000 / roomElectrical, plumbing, masonry and beam-slab working drawings for your site team.
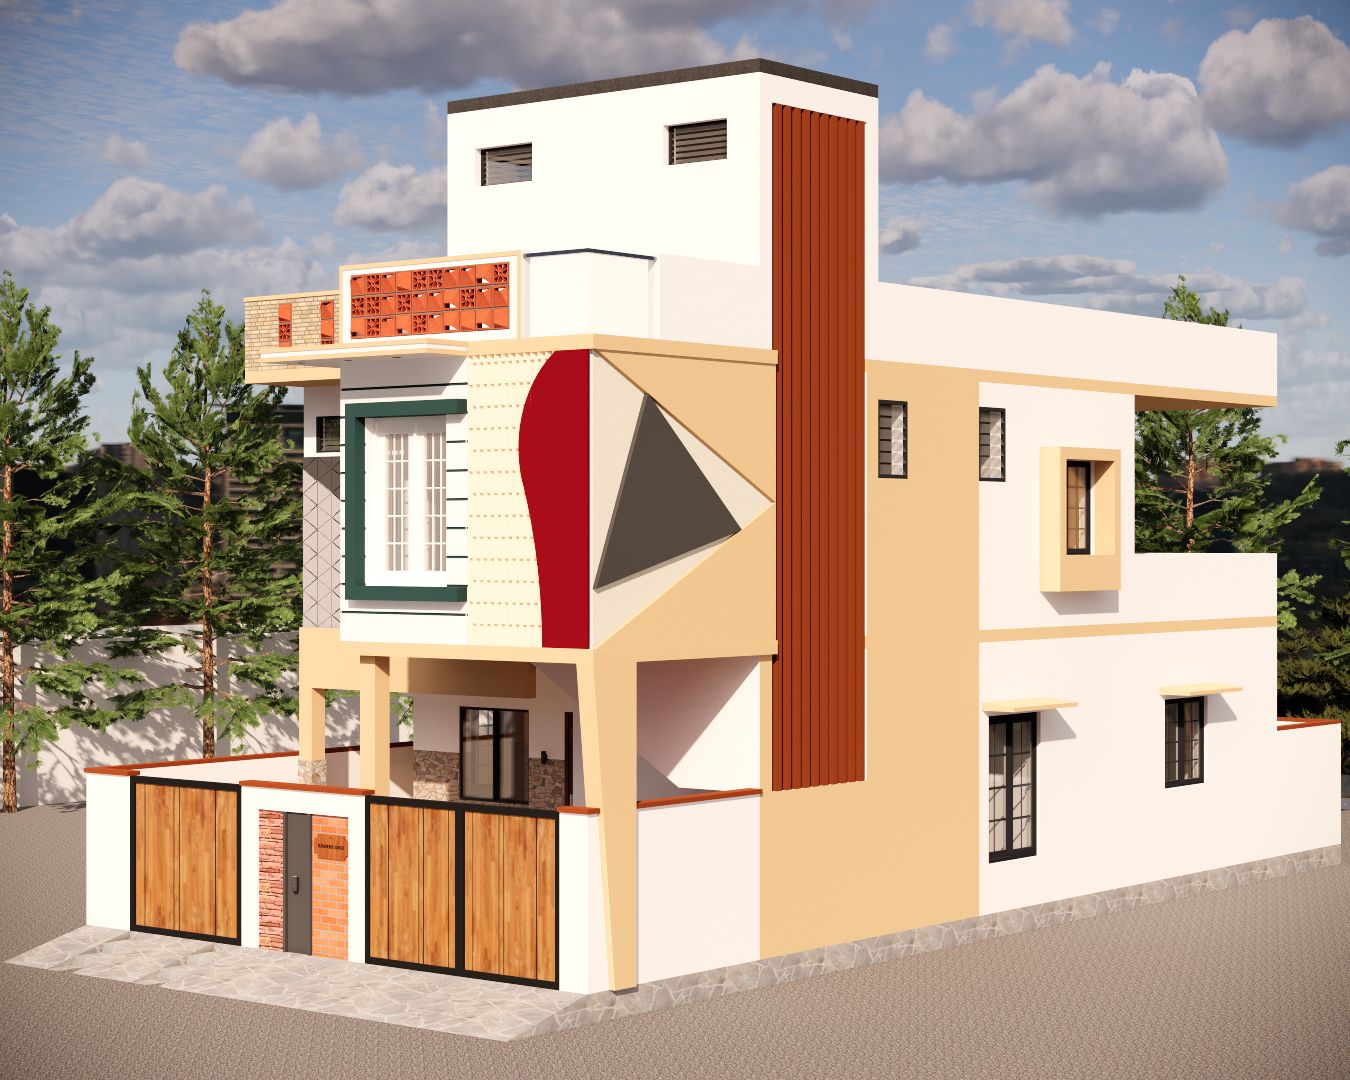
On request04Featured work
05How we work
A transparent, collaborative process — you approve every stage, we handle the engineering.
Plot size, facing and family needs — by form, call or WhatsApp.
Layout options and a 3D elevation concept for your plot.
Full structural and working drawing set, checked twice.
Hand your contractor a complete, build-ready package.
“Every line is checked twice before it reaches your site.”
06Why CINORS
Optimised layouts by civil & structural engineers.
Earthquake-resistant designs, no foundation cracks.
Orientation, soil behaviour and lifestyle.
Complete drawings in 3–5 business days.
Every sheet checked for compliance & buildability.
From sign-off to contractor coordination.
07Transparent pricing
Prices for up to 1000 sq.ft. built-up. Larger or complex projects are quoted individually.
08Homeowners
“Choosing CINORS was the best pre-construction decision we made. Their structural drawings prevented column placement errors that would have been expensive to fix later.”
“We bought a 2,400 sq.ft plot and had no idea how to lay it out. CINORS gave us a Vastu-friendly plan and a beautiful 3D elevation — our contractor followed the drawings with ease.”
“Our site is in Coimbatore, yet coordination was effortless. Drawings arrived promptly, the engineering advice was genuinely useful and the rates were completely transparent.”
09Start your project
Share your plot details — an engineer replies within 24 hours with a clear, itemised estimate.